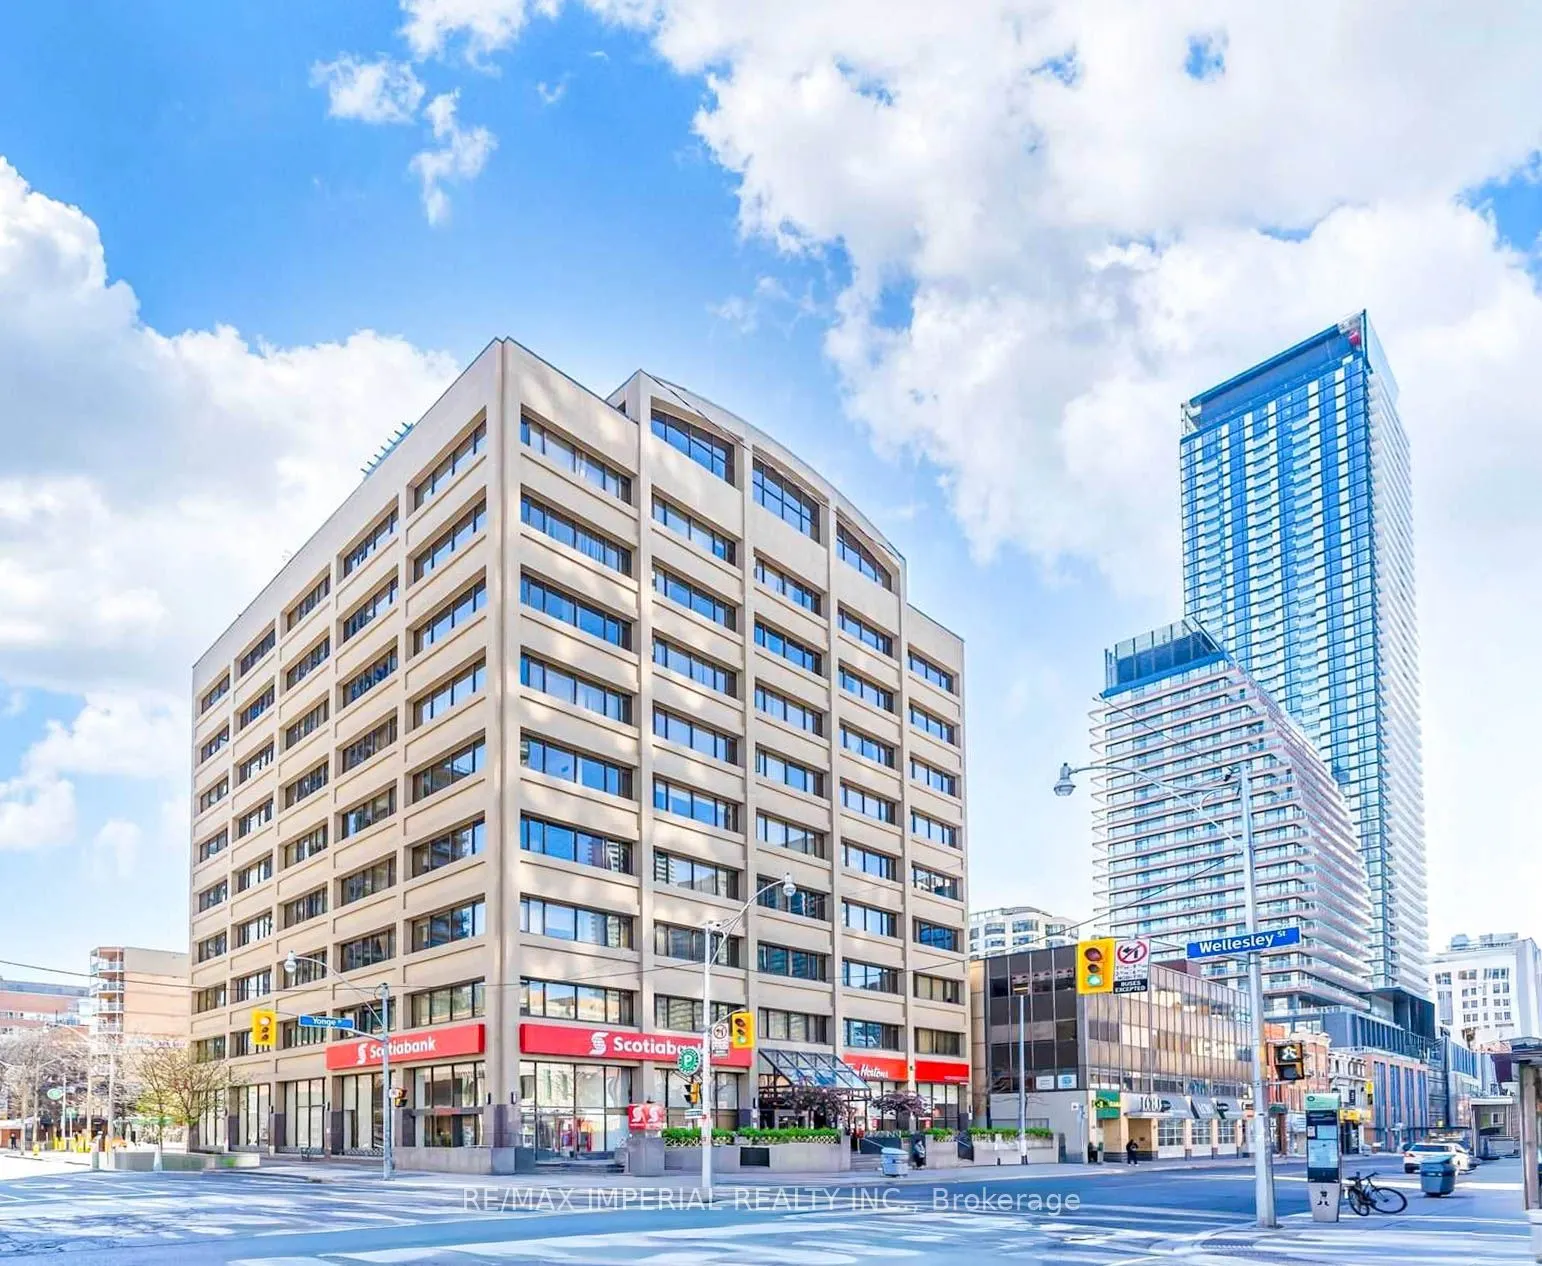
Sign In or Create a Free Account to see full details of this property
Key Facts
Key facts for 555 Yonge Street #913
Property Type
Condo, Apartment
Parking
Underground 1 garage, 1 parking
MLS #
C14121236
Size
1000-1199 sqft
Basement
None
Listed on
2026-10-27
Lot size
-
Tax
$3,228.05 /yr
Days on Market
0
Approximate Age
-
Maintenance Fee
$1,377.86/mo
Central Air Conditio...
Description
Rarely offered penthouse suite at Yonge & Wellesley featuring an ensuite locker and a spacious south-facing balcony, offering over 1,200 sq. ft. of total usable space. Enjoy soaring 9-foot ceilings and a beautifully upgraded kitchen with luxury granite walls. PLUS: Granite Flooring in major living a...reas. The primary bedroom includes its own heating and A/C controls, a walk-in closet, and convenient access to the ensuite locker. Both bedrooms offer direct walkouts to the balcony, while large west-facing windows flood the living room with natural light easily controlled by Automated Curtain. Ideally located with a perfect 100 Walk Score, you're just steps from the TTC, shops, restaurants, universities, hospitals, and parks - placing the best of downtown Toronto at your doorstep. At the same time, enjoy peace and privacy in this exceptionally well-maintained building, featuring above-average soundproofing, two rooftop terraces with BBQs, a Gym, sauna, and library.Perfect for professionals, students, or retirees seeking a refined urban lifestyle in the heart of Toronto.
Full Property Details
Interior
Bedrooms
2
Total Bedrooms
2
Washrooms
1
Square Footage
1000-1199 sqft
Basement
None
Heating Source
Gas
Heating Fuel
Forced Air
Air Conditioning
Central Air
Family Room
No
Kitchens
1
Total Kitchens
1
Fireplace Features
No
Bedrooms
2
Total Bedrooms
2
Washrooms
1
Square Footage
1000-1199 sqft
Basement
None
Heating Source
Gas
Heating Fuel
Forced Air
Air Conditioning
Central Air
Family Room
No
Kitchens
1
Total Kitchens
1
Fireplace Features
No
Exterior
Driveway
Underground
Parking Spaces
1
Total Parking Spaces
1.00
Parking Description
Underground
Garage Spaces
1
Balcony
Open
Driveway
Underground
Parking Spaces
1
Total Parking Spaces
1.00
Parking Description
Underground
Garage Spaces
1
Balcony
Open
Building Description
Style
Apartment
Home Type
Condo
Subtype
Condo Apartment
Property Orientation
South West
Exterior Finish
Concrete
Possession Date
12/20/2026
Locker
Ensuite
Style
Apartment
Home Type
Condo
Subtype
Condo Apartment
Property Orientation
South West
Exterior Finish
Concrete
Possession Date
12/20/2026
Locker
Ensuite
Community
Community
Church-Yonge Corridor
Community
Church-Yonge Corridor
Taxes & Fees
Taxes
$3,228.05 /yr
Tax Year
2026
Occupancy
Owner
Maintenance Fee
$1,377.86/mo
Central Air Conditioning
Included
Common Elements
Included
Heating
Included
Parking
Included
Water
Included
Building Insurance
Included
Taxes
$3,228.05 /yr
Tax Year
2026
Occupancy
Owner
Maintenance Fee
$1,377.86/mo
Central Air Conditioning
Included
Common Elements
Included
Heating
Included
Parking
Included
Water
Included
Building Insurance
Included
Other
Pets
Yes-with Restrictions
Pets
Yes-with Restrictions
Room Types
Bathroom
Ceramic Floor, 4 Pc Bath
Dimensions 7.87 x 5.45 feet
42.89 sqft
Bedroom 2
Granite Floor, Glass Doors, W/O To Balcony
Dimensions 10.04 x 9.84 feet
98.79 sqft
Dining Room
Granite Floor, Overlooks Living
Dimensions 14.17 x 8.92 feet
126.4 sqft
Foyer
Granite Floor, Glass Doors
Dimensions 10.43 x 10.07 feet
105.03 sqft
Kitchen
Granite Floor, Stainless Steel Appl, Backsplash
Dimensions 10.04 x 9.84 feet
98.79 sqft
Living Room
Granite Floor, Overlooks Dining, Large Window
Dimensions 15.68 x 14.17 feet
222.19 sqft
Primary Bedroom
Hardwood Floor, Walk-In Closet(s), W/O To Balcony
Dimensions 15.42 x 9.51 feet
146.64 sqft
Similar Properties(No results)
Mortgage Calculator
Calculate your estimated monthly mortgage payment
Price
$635,000
$
%
%
Total cost of mortgage
$0
Monthly payment
By clicking Save, we will calculate your estimated mortgage for all properties using the saved values (down payment percentage, interest rate, and amortization).
The accuracy and applicability of this calculator are not guaranteed.