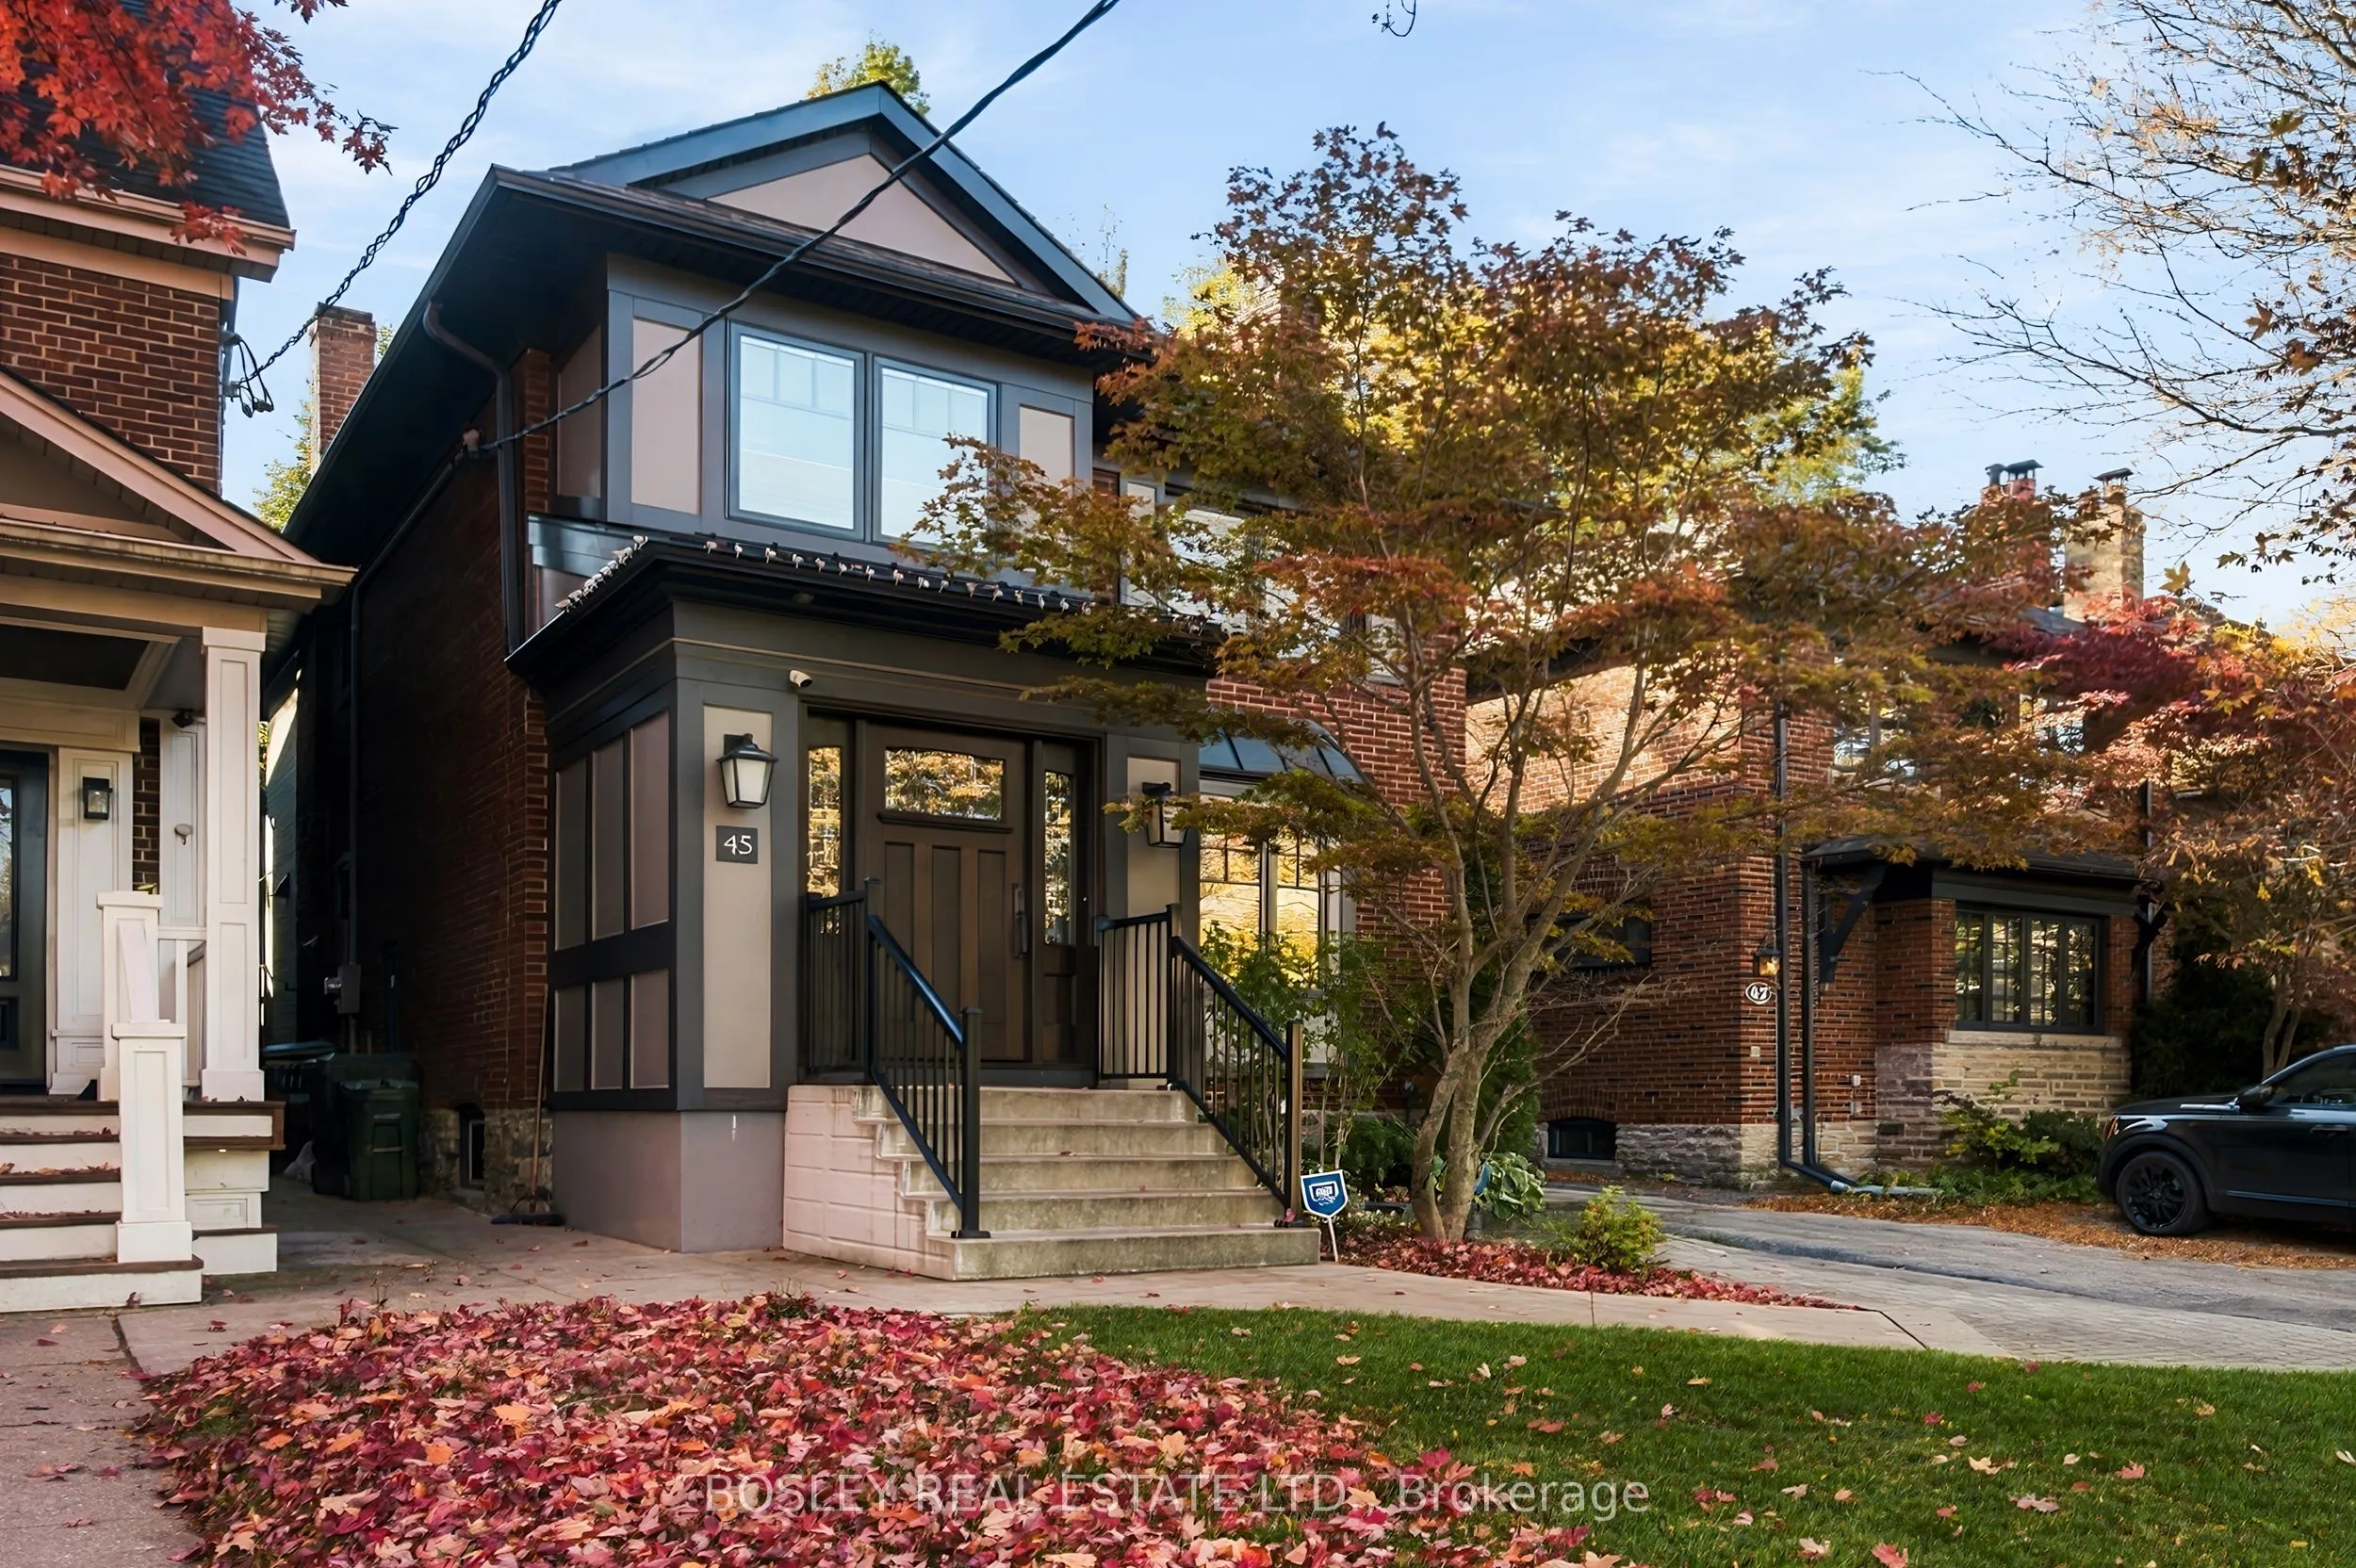
Welcome to 45 Chudleigh Avenue! Nestled in the highly sought-after Lytton Park neighbourhood, this beautiful 3+1 bedroom, 4 bathroom home offers an ideal blend of comfort, space and functionality. The open-concept main floor features a welcoming living room with gas fireplace, dining room, sun-fille...d family room and bright kitchen with stainless steel appliances, centre island and breakfast bar. A spacious front mudroom adds everyday convenience. Upstairs, the generous primary suite boasts a beautiful 4-piece ensuite with a barn door and a lovely sitting room which can be used as office or exercise room with skylight and double closets. Two additional spacious bedrooms, including one with a built-in desk, complete the upper level. The finished lower level offers a recreation room, fourth bedroom and dedicated laundry room. Ample storage throughout! Ideally situated in prime Lytton Park, conveniently located near excellent public and private schools, shops, restaurants and the subway. A wonderful opportunity for family living in one of Toronto's most desirable neighbourhoods!