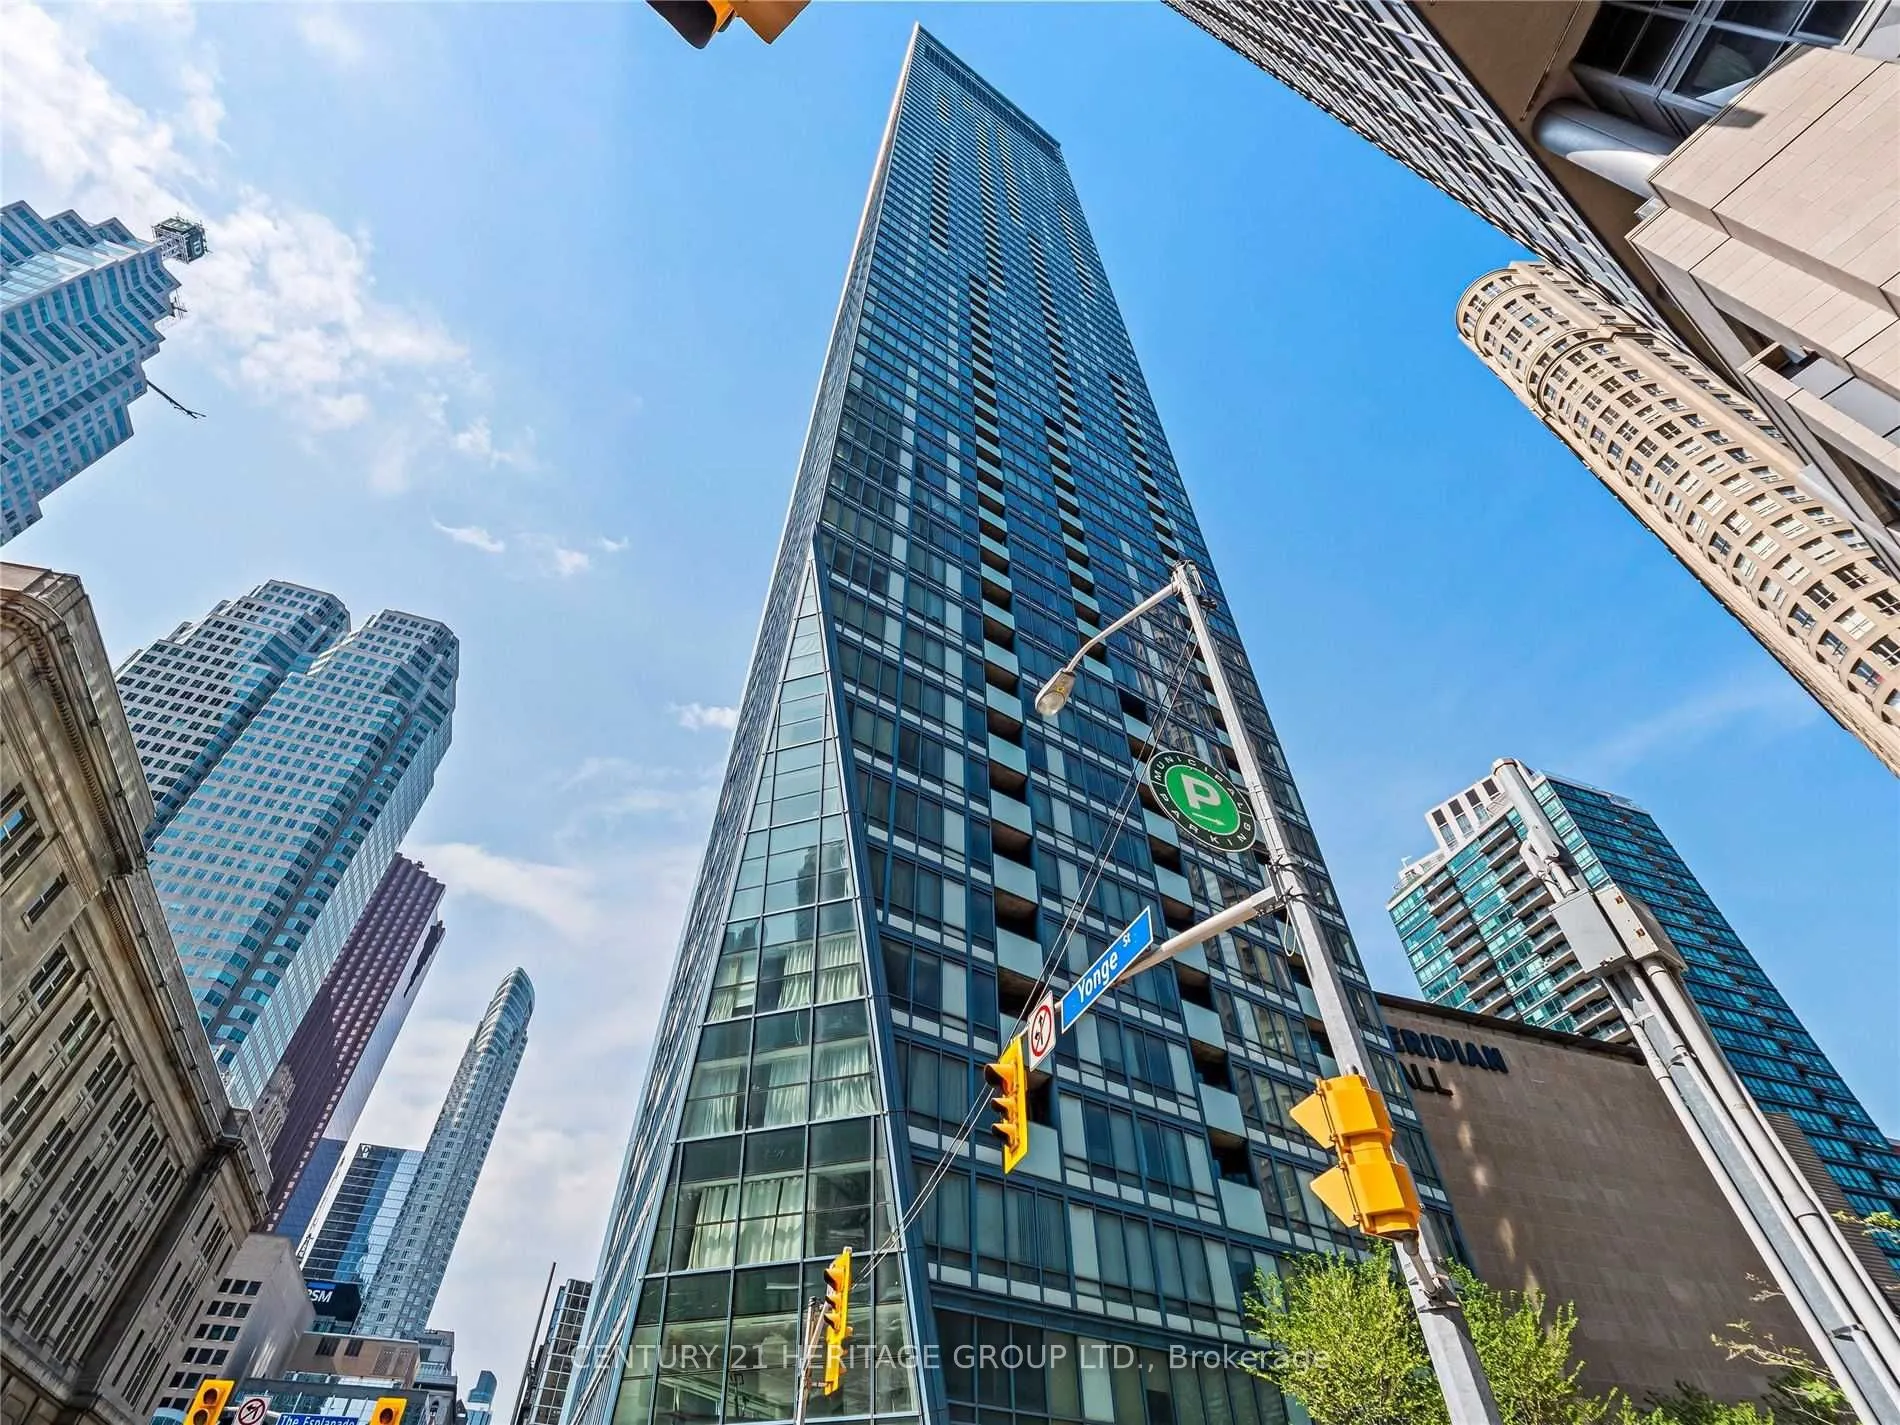
A rare opportunity to experience lavish urban living at L Tower, one of downtown Toronto's most iconic landmarks, ideally situated at the prestigious intersection of Yonge and Front Streets. This exceptional 2-bedroom corner suite offers 1,700 sq. ft. of living space, complemented by breathtaking, p...anoramic views of the downtown skyline and Lake Ontario. Enjoy an extraordinary sense of space with floor-to-ceiling windows that bathe the interiors in natural light. Thoughtfully designed for refined living, this prestigious residence features high-end Miele stainless steel appliances and spa-inspired bathrooms with sleek, contemporary fixtures. Perfectly positioned in the heart of downtown, this remarkable residence is just steps from Union Station, St. Lawrence Market, Meridian Hall, the Financial and Entertainment Districts, the Distillery District, the Harbourfront, and scenic waterfront parks. An exceptional blend of luxury, space, spectacular views, and an unbeatable location - experience the very best of downtown Toronto living!
Full Property Details
Interior
Bedrooms
2
Total Bedrooms
2
Washrooms
2
Square Footage
1600-1799 sqft
Basement
None
Heating Source
Gas
Heating Fuel
Forced Air
Air Conditioning
Central Air
Family Room
Yes
Kitchens
1
Total Kitchens
1
Fireplace Features
No
Bedrooms
2
Total Bedrooms
2
Washrooms
2
Square Footage
1600-1799 sqft
Basement
None
Heating Source
Gas
Heating Fuel
Forced Air
Air Conditioning
Central Air
Family Room
Yes
Kitchens
1
Total Kitchens
1
Fireplace Features
No
Exterior
Driveway
Underground
Parking Spaces
1
Total Parking Spaces
1.00
Parking Description
Underground
Garage Spaces
1
Balcony
Enclosed
Driveway
Underground
Parking Spaces
1
Total Parking Spaces
1.00
Parking Description
Underground
Garage Spaces
1
Balcony
Enclosed
Building Description
Style
Apartment
Home Type
Condo
Subtype
Condo Apartment
Property Orientation
South West
Exterior Finish
Brick
Possession Date
12/16/2026
Locker
None
Style
Apartment
Home Type
Condo
Subtype
Condo Apartment
Property Orientation
South West
Exterior Finish
Brick
Possession Date
12/16/2026
Locker
None
Community
Community
Waterfront Communities C8
Community
Waterfront Communities C8
Taxes & Fees
Occupancy
Tenant
Central Air Conditioning
Included
Common Elements
Included
Heating
Included
Parking
Included
Water
Included
Occupancy
Tenant
Central Air Conditioning
Included
Common Elements
Included
Heating
Included
Parking
Included
Water
Included
Other
Pets
No
Pets
No
Room Types
Bedroom 2
Hardwood Floor, Double Closet, West View
Dimensions 11.81 x 10.17 feet
120.11 sqft
Dining Room
Overlook Water, Hardwood Floor, Combined w/Living
Dimensions 27.17 x 24.11 feet
655.07 sqft
Kitchen
Stainless Steel Appl, Centre Island, Eat-in Kitchen