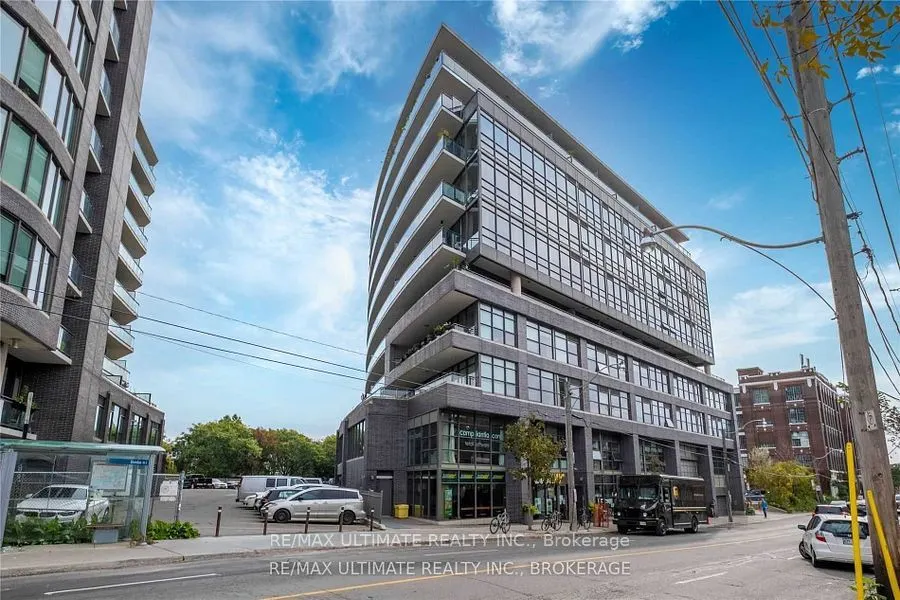
Loft living in the heart of Leslieville, with an incredible 455 square foot private terrace! Welcome to Worklofts at 319 Carlaw Avenue, located in one of Toronto's most vibrant and sought-after neighbourhoods! This bright and beautifully designed 1-bedroom loft features an open-concept layout, soari...ng exposed concrete ceilings, contemporary finishes and an abundance of natural light. The stylish Scavolini kitchen boasts quartz countertops, stainless steel appliances, a gas cooktop and a convenient breakfast bar, perfect for everyday living and entertaining. Step outside to your spectacular south-facing 455 sq. ft. private terrace, complete with a BBQ gas connection, offering an exceptional outdoor extension of your living space and a rare opportunity for alfresco dining, entertaining or simply relaxing in the sunshine. Generous closet space and laminate flooring throughout add comfort and practicality. LOCATION IS EVERYTHING! Immerse yourself in the incredible Leslieville lifestyle, with some of Toronto's best cafés, restaurants, boutique shops, breweries and neighbourhood hotspots just steps from your door. Enjoy easy access to Queen Street East, nearby parks, grocery stores, transit and the downtown core. A perfect combination of urban convenience, neighbourhood charm and exceptional outdoor living! Includes 1 parking space, 1 locker and 2 bike racks. Experience the best of Leslieville living!
Full Property Details
Interior
Bedrooms
1
Total Bedrooms
1
Washrooms
1
Square Footage
500-599 sqft
Basement
None
Heating Source
Gas
Heating Fuel
Forced Air
Air Conditioning
Central Air
Family Room
No
Kitchens
1
Total Kitchens
1
Fireplace Features
No
Bedrooms
1
Total Bedrooms
1
Washrooms
1
Square Footage
500-599 sqft
Basement
None
Heating Source
Gas
Heating Fuel
Forced Air
Air Conditioning
Central Air
Family Room
No
Kitchens
1
Total Kitchens
1
Fireplace Features
No
Exterior
Driveway
Underground
Parking Spaces
1
Total Parking Spaces
1.00
Parking Description
Underground
Garage Spaces
1
Balcony
Terrace
Driveway
Underground
Parking Spaces
1
Total Parking Spaces
1.00
Parking Description
Underground
Garage Spaces
1
Balcony
Terrace
Building Description
Style
Apartment
Home Type
Condo
Subtype
Condo Apartment
Property Orientation
South
Exterior Finish
Brick
Possession Date
1/1/2027
Locker
Owned
Style
Apartment
Home Type
Condo
Subtype
Condo Apartment
Property Orientation
South
Exterior Finish
Brick
Possession Date
1/1/2027
Locker
Owned
Community
Community
South Riverdale
Community
South Riverdale
Taxes & Fees
Occupancy
Tenant
Central Air Conditioning
Included
Heating
Included
Parking
Included
Occupancy
Tenant
Central Air Conditioning
Included
Heating
Included
Parking
Included
Other
Pets
Yes-with Restrictions
Pets
Yes-with Restrictions
Room Types
Bedroom
Double Closet, Laminate, Large Window
Dimensions 11.68 x 8.92 feet
104.19 sqft
Dining Room
Combined w/Living, Laminate, W/O To Terrace
Dimensions 17.59 x 13.09 feet
230.25 sqft
Kitchen
Stainless Steel Appl, Breakfast Bar, Modern Kitchen