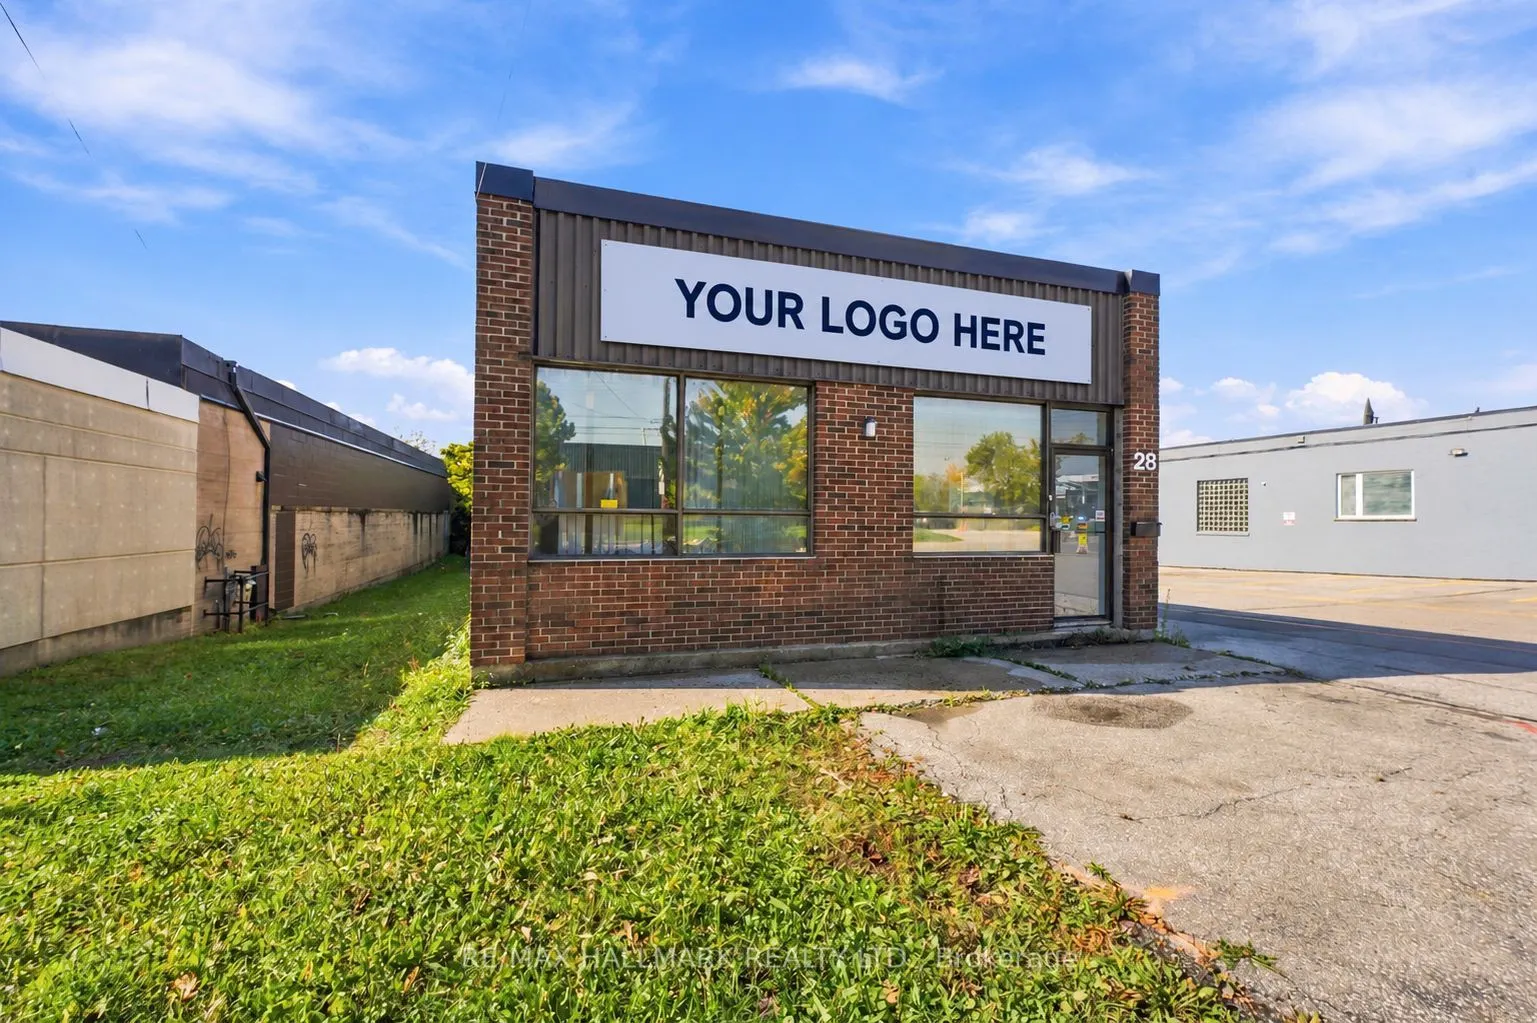
Sign In or Create a Free Account to see full details of this property
Key Facts
Key facts for 28 Howden Road
Property Type
Commercial
Parking
Outside/Surface
MLS #
E14121088
Size
-
Basement
-
Listed on
2026-10-27
Lot size
50 x 399.91
Tax
$20,266 /yr
Days on Market
0
Approximate Age
-
Maintenance Fee
-
Description
Excellent opportunity to acquire a freestanding industrial building offering approximately 8,500 sq. ft. of total space, including a 1,500 sq. ft. mezzanine. Why Pay rent? Configured as two separate units, the property provides flexibility for owner-occupiers, investors, or multi-tenant use, with i...ndependent entrances and utilities allowing each unit to operate separately. The building features both truck-level (8' x 8') and van-level (10' x 10') shipping doors, with warehouse clear heights ranging from 12' in the front unit to 15'3" in the rear unit. Fully sprinklered throughout, with convenient front and rear parking to accommodate staff, visitors, and deliveries. A new roof was installed in August 2026, adding significant value to the property. Situated in an established industrial district with convenient access to major transportation routes, the property benefits from flexible zoning that accommodates a variety of potential uses. Phase I and Phase II Environmental reports have recently been completed and are available to qualified prospective purchasers upon request. With its versatile configuration, functional shipping facilities, and recent improvements, this property represents excellent value and an outstanding opportunity for businesses and investors alike.
Full Property Details
General
Business Type
Warehouse
Industrial Area
4625.00 Sq Ft
Office Area
3875.00 Sq Ft
Total Area
8500.00 Square Feet
Sprinklers
Yes
Drive-In Level Shipping Doors
0
Double Man Shipping Doors
0
Grade Level Shipping Doors
0
Truck Level Shipping Doors
2
Business Type
Warehouse
Industrial Area
4625.00 Sq Ft
Office Area
3875.00 Sq Ft
Total Area
8500.00 Square Feet
Sprinklers
Yes
Drive-In Level Shipping Doors
0
Double Man Shipping Doors
0
Grade Level Shipping Doors
0
Truck Level Shipping Doors
2
Interior
Washrooms
0
Heating Fuel
Gas Forced Air Closed
Air Conditioning
Partial
Washrooms
0
Heating Fuel
Gas Forced Air Closed
Air Conditioning
Partial
Exterior
Depth
399.91
Front
50.06
Lot Size
50 x 399.91 ft
Parking Spaces
-
Total Parking Spaces
-
Parking Description
Outside/Surface
Garage Spaces
-
Zoning
E1.0 Employment Industrial Zone (E)
Depth
399.91
Front
50.06
Lot Size
50 x 399.91 ft
Parking Spaces
-
Total Parking Spaces
-
Parking Description
Outside/Surface
Garage Spaces
-
Zoning
E1.0 Employment Industrial Zone (E)
Building Description
Home Type
Commercial
Subtype
Industrial
Sewers
Sanitary+Storm
Water Supply
Municipal
Possession Date
No Data
Home Type
Commercial
Subtype
Industrial
Sewers
Sanitary+Storm
Water Supply
Municipal
Possession Date
No Data
Community
Community
Wexford-Maryvale
Community
Wexford-Maryvale
Taxes & Fees
Taxes
$20,266 /yr
Tax Year
2025
Occupancy
Vacant
Taxes
$20,266 /yr
Tax Year
2025
Occupancy
Vacant
Similar Properties(No results)
Mortgage Calculator
Calculate your estimated monthly mortgage payment
Price
$3,298,900
$
%
%
Total cost of mortgage
$0
Monthly payment
By clicking Save, we will calculate your estimated mortgage for all properties using the saved values (down payment percentage, interest rate, and amortization).
The accuracy and applicability of this calculator are not guaranteed.