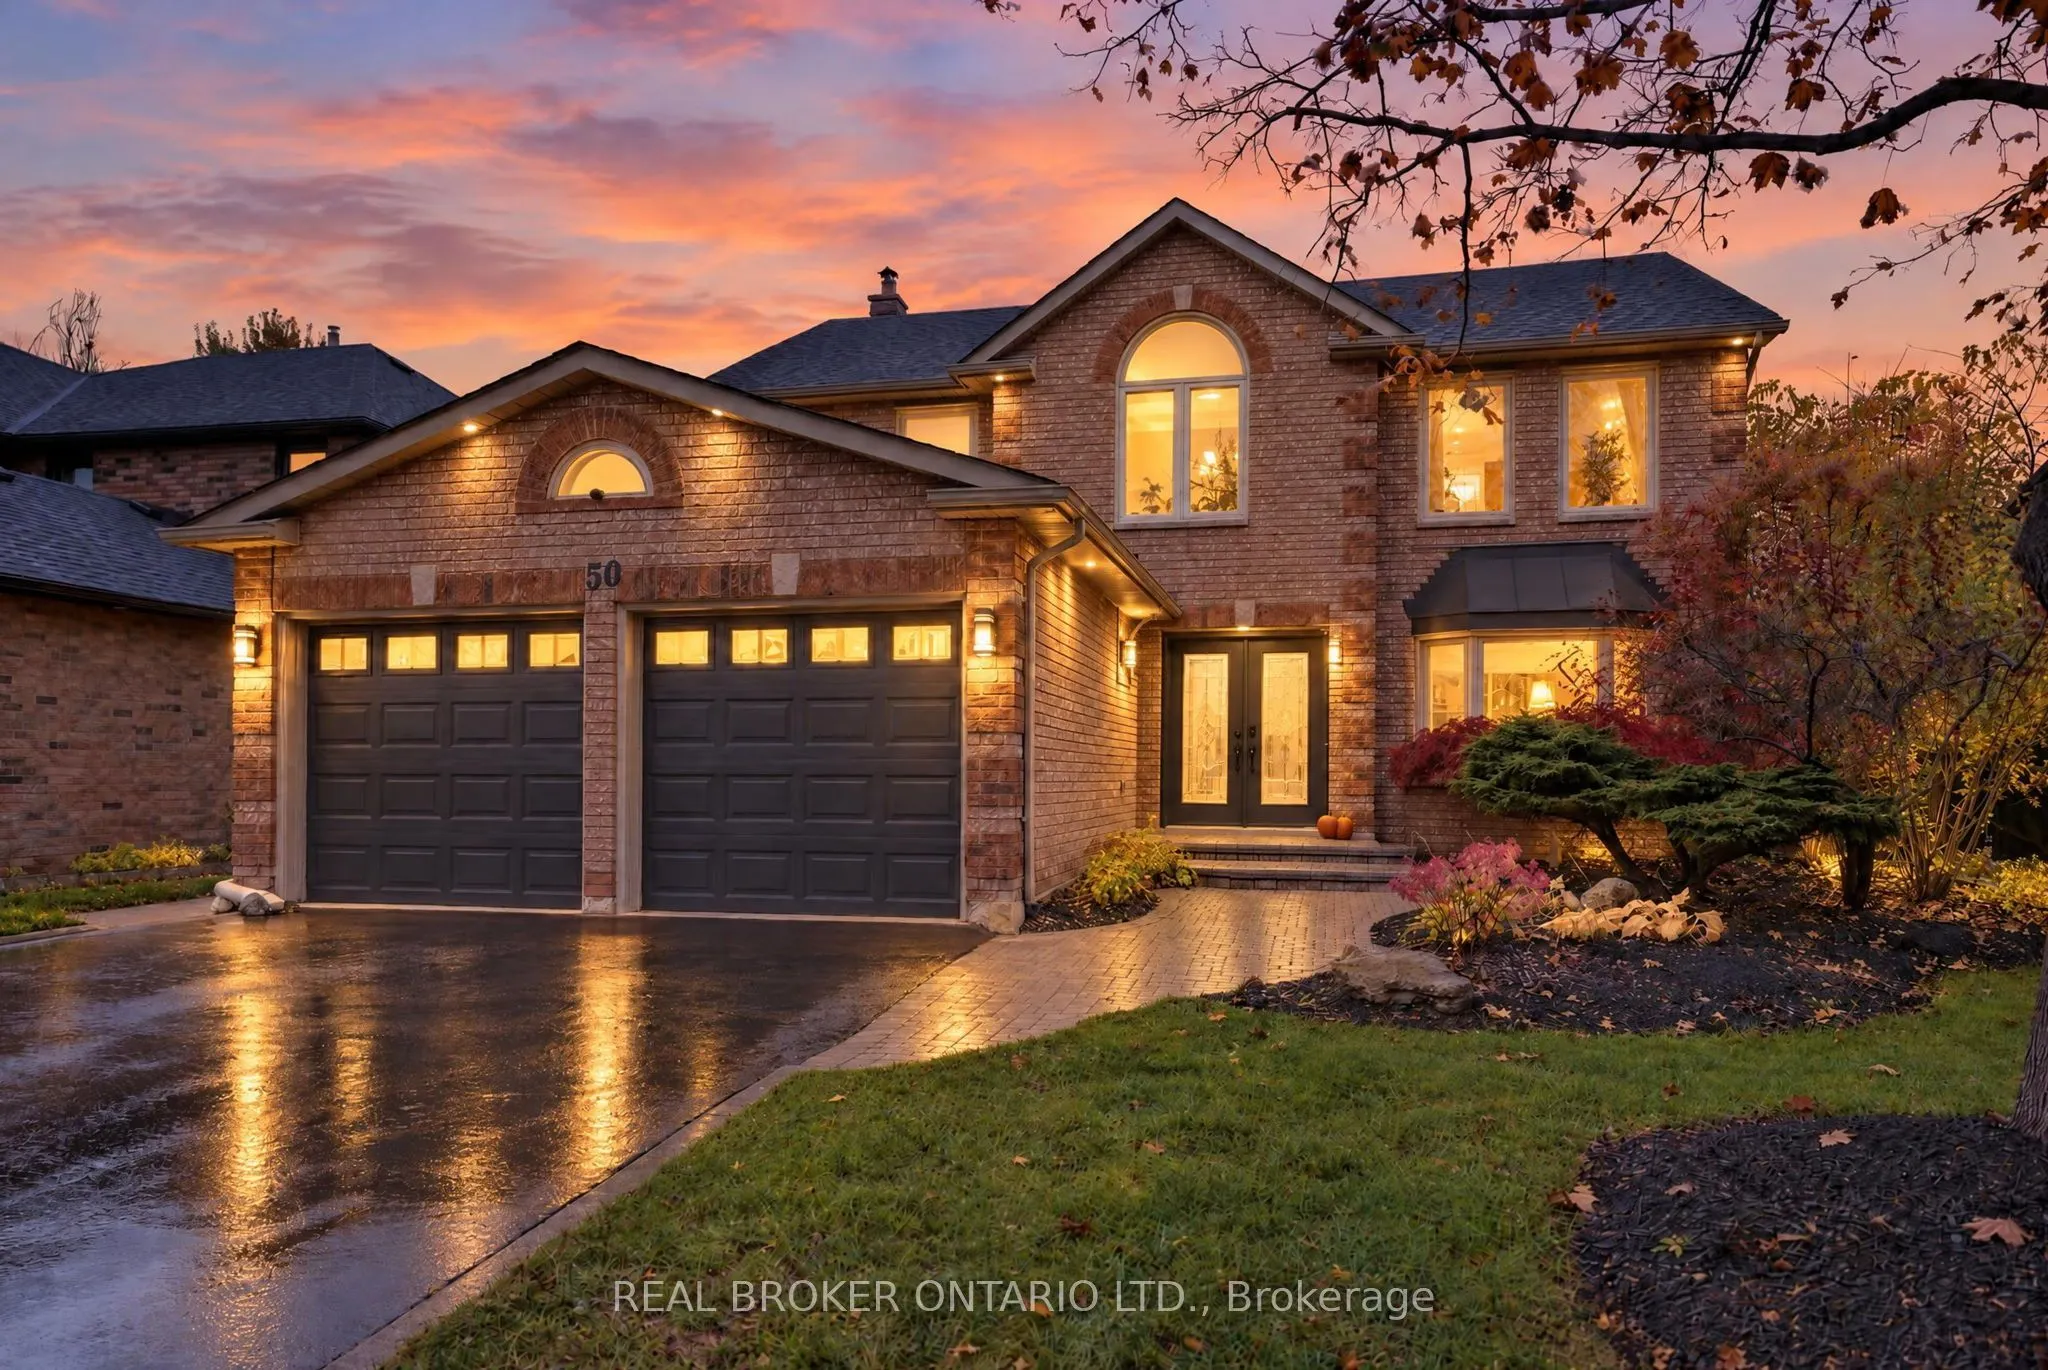
Welcome to 50 Donaghedy Drive, an exceptional family home in Georgetown offering 2,382 sq. ft. of above-grade living space, complemented by a beautifully finished lower-level in-law suite. Thoughtfully designed for both everyday living and entertaining, this home features a spacious, open-concept ma...in floor with a stunning chef-inspired kitchen, complete with a large centre island, premium appliances, gas stove, dedicated beverage station and walk-in pantry. The inviting family room is highlighted by a wood-burning fireplace, while a bright, generously sized home office provides the perfect work-from-home space. The luxurious primary ensuite offers a true spa-like retreat, featuring heated floors, a freestanding soaker tub and steam shower. The finished lower level adds exceptional versatility with two generously sized bedrooms and a beautifully appointed kitchen, making it ideal for extended family or multigenerational living. Step outside to your own private backyard oasis, complete with an in-ground saltwater pool featuring a brand-new liner (2026), upgraded pool equipment, pool lighting and a custom-fitted safety cover. Enjoy the beautifully landscaped grounds, spacious outdoor setting and convenient pool house. Additional highlights include a brand-new driveway (2026), parking for up to six vehicles, a two-car garage, electric vehicle charging station, separate basement entrance, upgraded 200-amp electrical panel and much more. A wonderful opportunity to enjoy space, comfort and versatility in a home designed to accommodate the needs of modern family living! This home needs to be seen in person to be fully appreciated! Book your private showing today.
By clicking Save, we will calculate your estimated mortgage for all properties using the saved values (down payment percentage, interest rate, and amortization).
The accuracy and applicability of this calculator are not guaranteed.