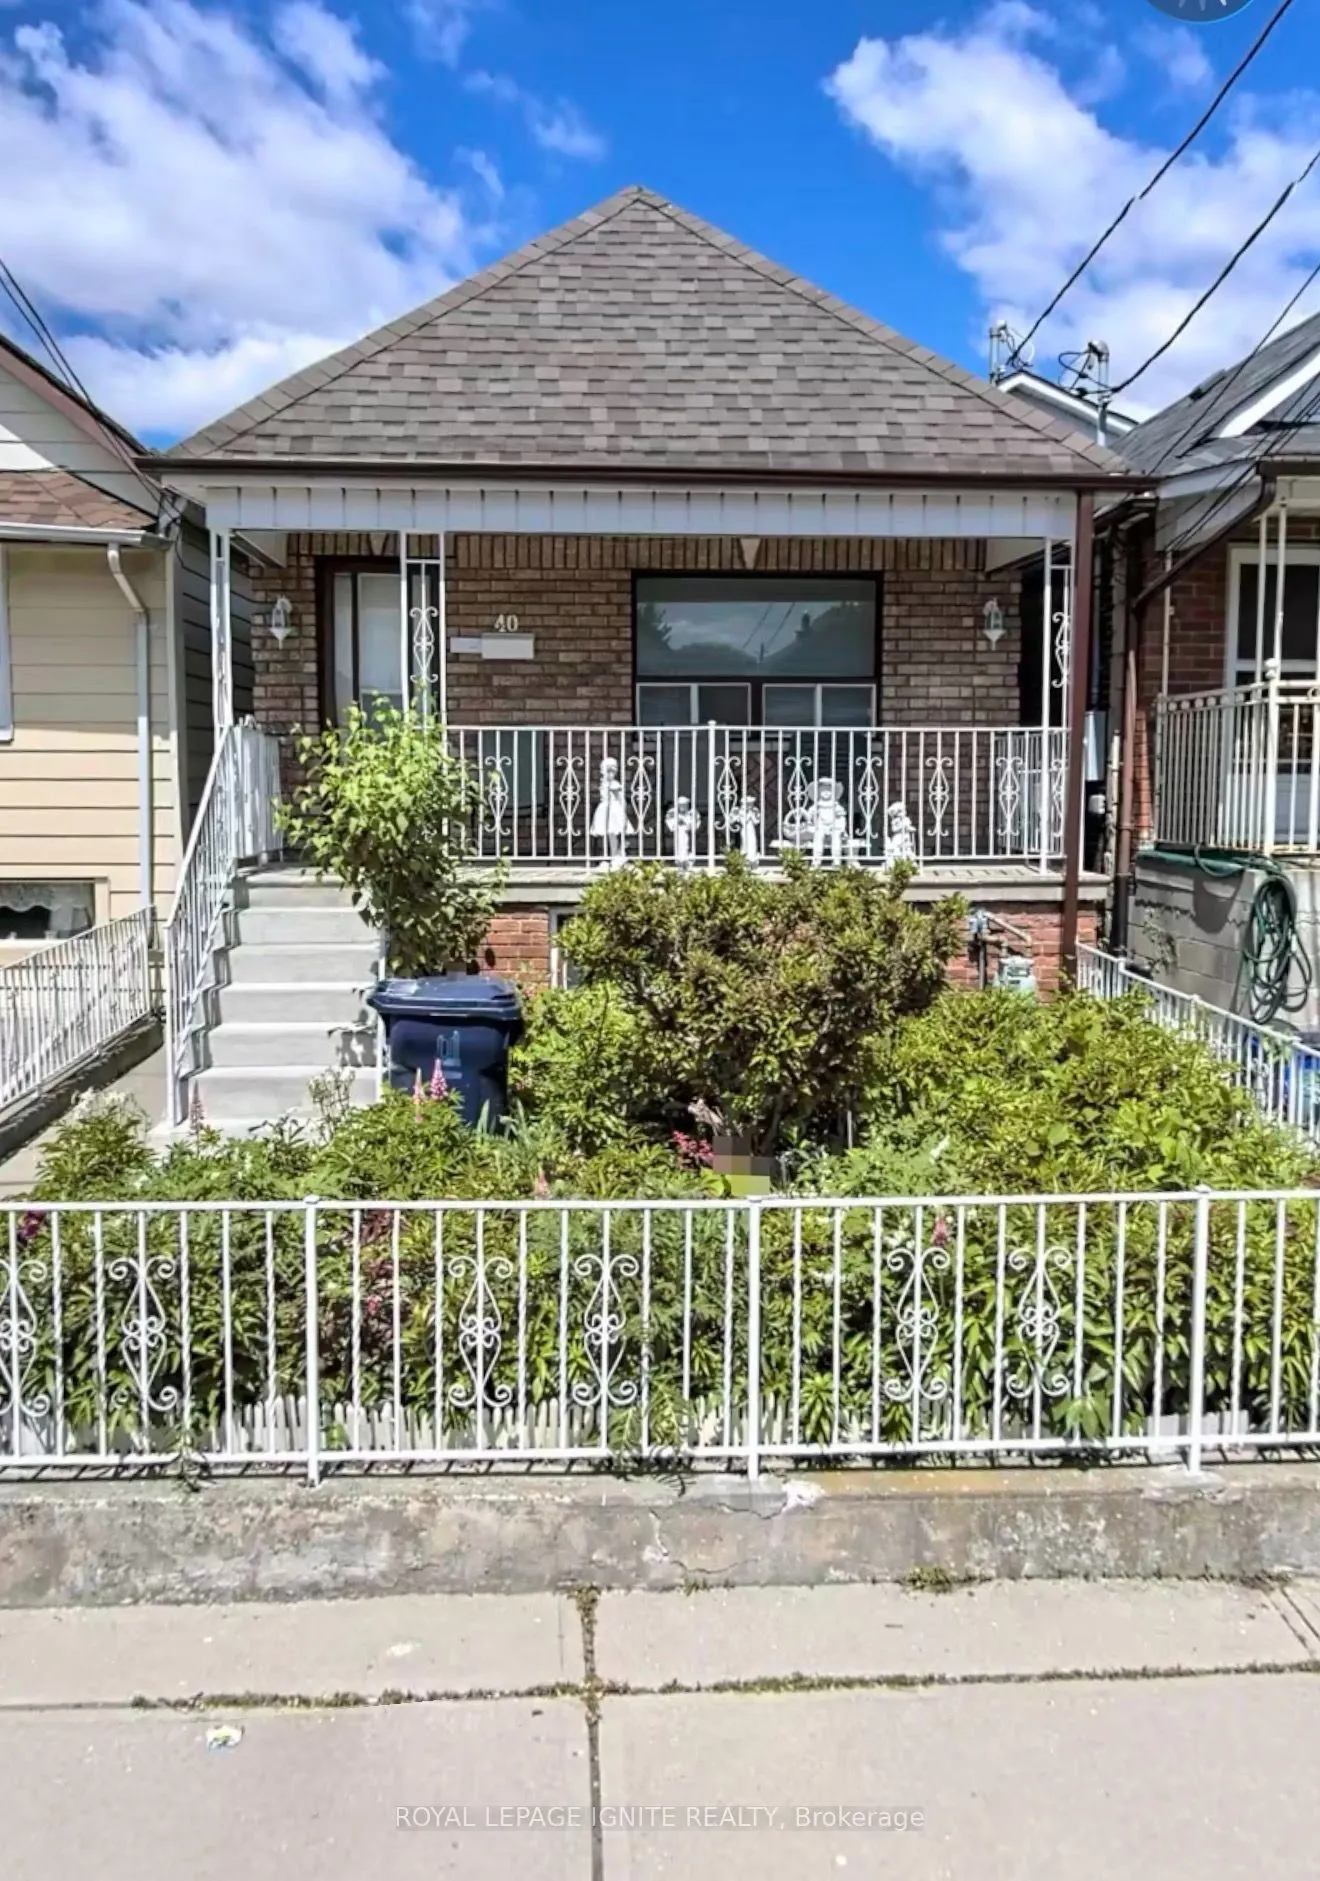
Sign In or Create a Free Account to see full details of this property
Key Facts
Key facts for 40 Avon Avenue
Property Type
House, Bungalow
Parking
Detached 1 garage, 2 parking
MLS #
W14120438
Size
700-1100 sqft
Basement
Finished with Walk-Out
Listed on
2026-10-27
Lot size
20 x 193.0
Tax
$3,598.69 /yr
Days on Market
0
Approximate Age
-
Maintenance Fee
-
Description
Welcome to this charming and spacious Detached bungalow on a Deep lot in the desirable Rockcliffe-Smythe neighborhood. This long well laid out Home features 2 Bedrooms on the main floor & 2 additional Bedrooms in the Basement, with 2 kitchens offering great flexibility for extended family or additio...nal living arrangements. The main floor includes a bring Living room & 4 Piece bath, while the basement offers a generous family Room, wet bar & a walkout to a beautiful patio, perfect for family gatherings & Summer BBQ's. Enjoy a large back yard ideal for gardening & growing Vegetables plus a 1 Car garage &, 2 additional laneway Parking Spaces A wonderful family home with space, comfort, and endless possibilities! Close to everything just steps away including, Hwy's, Shops, bakeries, Restaurants and so much more. Don't miss this one!
Full Property Details
Interior
Bedrooms
2
Bedrooms Plus
2
Total Bedrooms
4
Washrooms
2
Square Footage
700-1100 sqft
Basement
Finished with Walk-Out
Heating Source
Gas
Heating Fuel
Forced Air
Air Conditioning
Window Unit(s)
Family Room
Yes
Kitchens
1
Kitchens Plus
1
Total Kitchens
2
Fireplace Features
No
Bedrooms
2
Bedrooms Plus
2
Total Bedrooms
4
Washrooms
2
Square Footage
700-1100 sqft
Basement
Finished with Walk-Out
Heating Source
Gas
Heating Fuel
Forced Air
Air Conditioning
Window Unit(s)
Family Room
Yes
Kitchens
1
Kitchens Plus
1
Total Kitchens
2
Fireplace Features
No
Exterior
Depth
193.0
Front
20.0
Driveway
Lane
Lot Size
20 x 193.0 ft
Pool
None
Parking Spaces
2
Total Parking Spaces
3.00
Parking Description
Detached
Garage Spaces
1
Depth
193.0
Front
20.0
Driveway
Lane
Lot Size
20 x 193.0 ft
Pool
None
Parking Spaces
2
Total Parking Spaces
3.00
Parking Description
Detached
Garage Spaces
1
Building Description
Style
Bungalow
Home Type
House
Subtype
Detached
Property Orientation
North
Exterior Finish
Brick Front
Sewers
Sewer
Water Supply
Municipal
Possession Date
No Data
Style
Bungalow
Home Type
House
Subtype
Detached
Property Orientation
North
Exterior Finish
Brick Front
Sewers
Sewer
Water Supply
Municipal
Possession Date
No Data
Community
Community
Rockcliffe-Smythe
Community
Rockcliffe-Smythe
Taxes & Fees
Taxes
$3,598.69 /yr
Tax Year
2026
Occupancy
Owner
Taxes
$3,598.69 /yr
Tax Year
2026
Occupancy
Owner
Room Types
Bathroom
4 Pc Bath
Dimensions 8.1 x 5.05 feet
40.9 sqft
Bedroom
Parquet, Window
Dimensions 10.33 x 8.83 feet
91.21 sqft
Bedroom
Ceramic Floor, Window
Dimensions 11.32 x 9.81 feet
111.05 sqft
Bedroom
Ceramic Floor, Window
Dimensions 13.06 x 6.23 feet
81.36 sqft
Cold Room/Cantina
-
Dimensions 14.76 x 4.49 feet
66.27 sqft
Family Room
Ceramic Floor
Dimensions 34.48 x 8.96 feet
308.94 sqft
Kitchen
Ceramic Floor, Window
Dimensions 12.24 x 11.94 feet
146.15 sqft
Kitchen
Ceramic Floor
Dimensions 19.42 x 10.83 feet
210.32 sqft
Living Room
Parquet, Large Window
Dimensions 14.4 x 11.91 feet
171.5 sqft
Other
Walk-In Closet(s)
Dimensions 11.78 x 3.84 feet
45.24 sqft
Primary Bedroom
Parquet, Window
Dimensions 10.4 x 11.48 feet
119.39 sqft
Similar Properties(No results)
Mortgage Calculator
Calculate your estimated monthly mortgage payment
Price
$799,000
$
%
%
Total cost of mortgage
$0
Monthly payment
By clicking Save, we will calculate your estimated mortgage for all properties using the saved values (down payment percentage, interest rate, and amortization).
The accuracy and applicability of this calculator are not guaranteed.