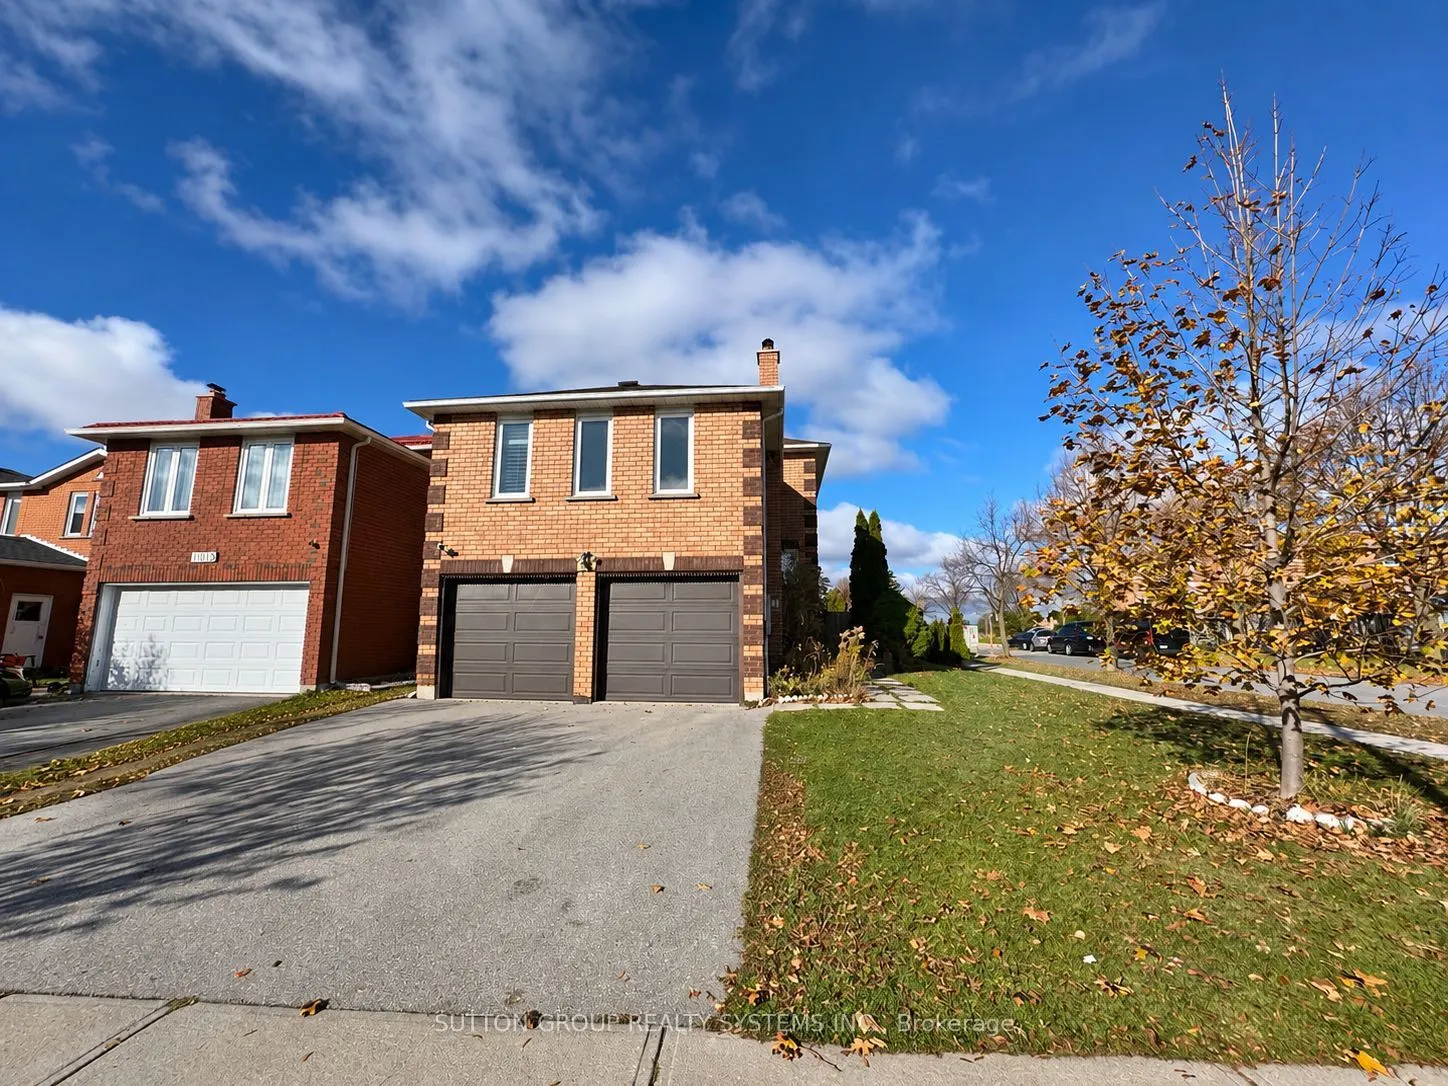
Beautifully Maintained And Spacious Family Home Offering Over 2,700 Sq. Ft. Of Finished Living Space! Bright And Inviting Living And Dining Areas Feature Hardwood Floors And A Charming Bay Window. Updated Kitchen (2019) Boasts Quartz Countertops, Stainless Steel Appliances And An Upgraded Range. The... Expansive Upper Level Family Room Features A Cozy Wood-Burning Fireplace And Abundant Natural Light, Currently Used As A 4th Bedroom. Finished Basement Offers A Kitchen, Recreation Room, Bedroom, 3-Piece Bathroom And Separate Entrance, Providing Excellent Space For Extended Family. Roof Replaced In 2022 For Added Peace Of Mind! Conveniently Located Within Walking Distance To St. Gregory Elementary School And Britannia Public School. A Wonderful Home Offering Comfort, Space And Versatility In A Desirable Mississauga Neighbourhood! More Pictures Will Come On Saturday!
Full Property Details
Interior
Bedrooms
3
Bedrooms Plus
1
Total Bedrooms
4
Washrooms
4
Square Footage
1500-2000 sqft
Basement
Apartment,Separate Entrance
Heating Source
Gas
Heating Fuel
Forced Air
Air Conditioning
Central Air
Family Room
Yes
Kitchens
1
Kitchens Plus
1
Total Kitchens
2
Fireplace Features
Yes
Bedrooms
3
Bedrooms Plus
1
Total Bedrooms
4
Washrooms
4
Square Footage
1500-2000 sqft
Basement
Apartment,Separate Entrance
Heating Source
Gas
Heating Fuel
Forced Air
Air Conditioning
Central Air
Family Room
Yes
Kitchens
1
Kitchens Plus
1
Total Kitchens
2
Fireplace Features
Yes
Exterior
Depth
96.54
Front
43.29
Driveway
Private Double
Lot Size
43 x 96.54 ft
Pool
None
Parking Spaces
2
Total Parking Spaces
4.00
Parking Description
Built-In
Garage Spaces
2
Depth
96.54
Front
43.29
Driveway
Private Double
Lot Size
43 x 96.54 ft
Pool
None
Parking Spaces
2
Total Parking Spaces
4.00
Parking Description
Built-In
Garage Spaces
2
Building Description
Style
2-Storey
Home Type
House
Subtype
Detached
Year Built
31-50
Property Orientation
North
Exterior Finish
Brick
Sewers
Sewer
Water Supply
Municipal
Possession Date
No Data
Style
2-Storey
Home Type
House
Subtype
Detached
Year Built
31-50
Property Orientation
North
Exterior Finish
Brick
Sewers
Sewer
Water Supply
Municipal
Possession Date
No Data
Community
Community
East Credit
Community
East Credit
Taxes & Fees
Taxes
$7,485 /yr
Tax Year
2026
Occupancy
Vacant
Taxes
$7,485 /yr
Tax Year
2026
Occupancy
Vacant
Room Types
Bedroom 2
Hardwood Floor, Closet, California Shutters
Dimensions 9.71 x 13.88 feet
134.77 sqft
Bedroom 3
Hardwood Floor, Closet, California Shutters
Dimensions 10.3 x 11.02 feet
113.51 sqft
Bedroom 4
Laminate, Double Closet, California Shutters
Dimensions 12.66 x 8.79 feet
111.28 sqft
Breakfast
Pot Lights, California Shutters
Dimensions 9.42 x 6.73 feet
63.4 sqft
Dining Room
Hardwood Floor, W/O To Yard, Pot Lights
Dimensions 9.81 x 10.17 feet
99.77 sqft
Family Room
Hardwood Floor, Fireplace, California Shutters
Dimensions 18.31 x 19.06 feet
348.99 sqft
Kitchen
Ceramic Floor, Backsplash, California Shutters
Dimensions 9.38 x 9.74 feet
91.36 sqft
Kitchen
Quartz Counter, Stainless Steel Appl, Pot Lights
Dimensions 9.42 x 9.65 feet
90.9 sqft
Living Room
Hardwood Floor, Bay Window, California Shutters
Dimensions 12.37 x 20.01 feet
247.52 sqft
Primary Bedroom
Hardwood Floor, 4 Pc Ensuite, Walk-In Closet(s)
Dimensions 10.83 x 17.52 feet
189.74 sqft
Recreation
Laminate, Pot Lights, Open Concept
Dimensions 12.17 x 19.49 feet
237.19 sqft
Similar Properties(No results)
Mortgage Calculator
Calculate your estimated monthly mortgage payment
Price
$1,149,000
$
%
%
Monthly payment
By clicking Save, we will calculate your estimated mortgage for all properties using the saved values (down payment percentage, interest rate, and amortization).
The accuracy and applicability of this calculator are not guaranteed.